For Scranton Quality Roofing, roofing in Olyphant starts with the age of the borough’s houses: 43.2 percent of them were built before 1950. Many carry steep pitches, patched flashing and layers of old repairs that come with that history. After more than 20 years on Lackawanna County roofs, we treat a house of that age as a set of questions to answer before anything is priced.
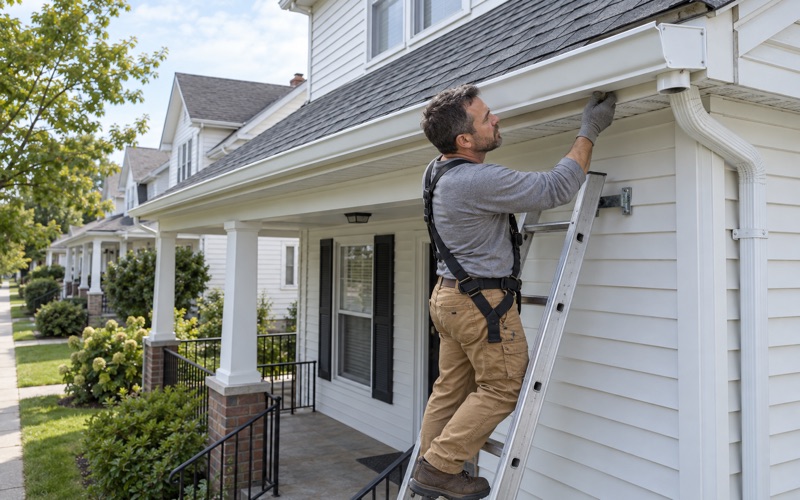
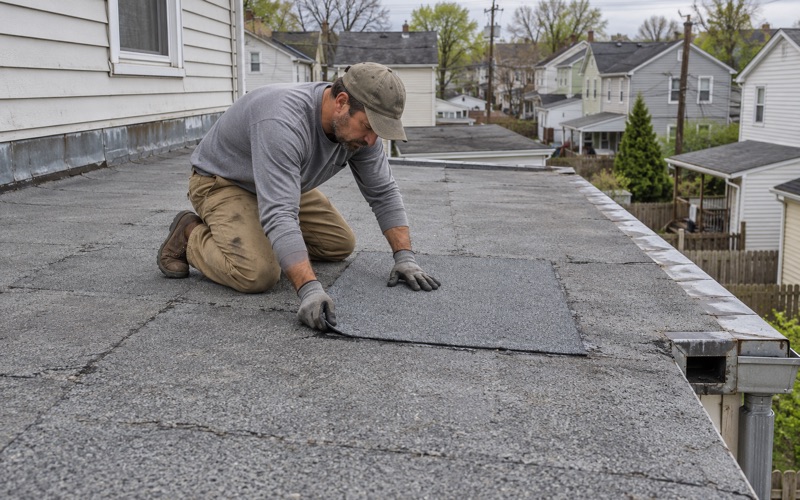
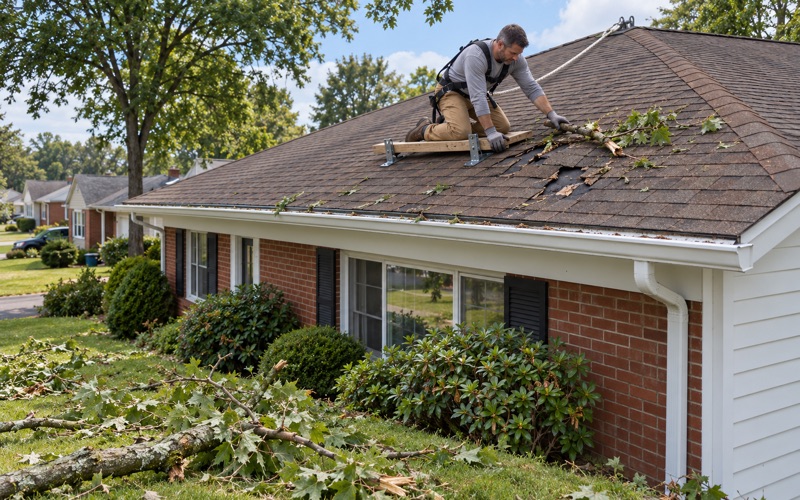
Every leak call here gets two inspections, one on the roof and one in the attic, because water that stains a bedroom ceiling rarely enters directly above it. We trace it to the spot where it actually gets in, and then we tell the owner plainly whether that spot can be repaired. Replacement only comes up when a repair honestly cannot hold.
Olyphant also has a roofline unlike any other in the valley, set by church domes, towers and tall parish roofs. Those structures call for different methods from a house, and understanding why helps any owner judge the work proposed for their own roof. This page covers both: the borough’s landmark rooflines and the homes built around them.
Golden Domes Over River Street
Ask someone from the valley to describe Olyphant’s skyline and the answer is usually the golden domes of Saints Cyril and Methodius Ukrainian Greek Catholic Church on River Street. The church follows a Greek cross plan. A massive golden dome rises over the crossing, and smaller golden domes crown the four towers set into its corners.
A Chapel Built by Miners After Their Shifts
The parish was founded by Ukrainian coal-mining families, Lemko immigrants from Galicia who came to work the anthracite seams along the Lackawanna River. According to the parish’s own history, a small wooden chapel facing River Street was built largely by miners after their shifts and completed in 1888. It was enlarged five years later as the congregation grew.
That origin shapes how people in Olyphant regard the building. Coal mining and shipping were the borough’s main source of employment, and the Lackawanna Coal Company kept its headquarters here. The families who raised the first chapel were doing heavy work underground by day and carpentry by evening, and the church that replaced it still stands as their monument.
Constructed in 1908, Consecrated in 1910
The present brick church was constructed in 1908 and consecrated in 1910, with the parish history recording its dedication on May 30, 1910. A Lackawanna Heritage Valley marker outside the church gives the same sequence and adds that the building was renovated in 1952. The parish marked its centennial with a rededication several decades later.
We want to be precise about what the record holds. None of the sources we have read identifies the material on the domes or describes any roof project on the church, and we claim none. What the record does show is a building more than a century old whose roof geometry is far more complicated than anything on a typical Olyphant street.
Reading the Skyline as a Roofer
From a roofer’s point of view, the domes are a lesson in how water moves. Rain sheds off a curved surface in every direction at once, then collects at the base where the dome meets the tower and the tower meets the main roof. Those meeting points are where any complex roof is most exposed, and they are the first places we look on any building.
The same logic applies, at a smaller scale, to a dormer, a turret or a bay window roof on an older Olyphant house. Wherever two planes meet at an angle the original builder had to improvise, flashing is doing the real work. On a roof of any age, flashing is usually what fails first.
Looking for roofing closer to South Abington? See Roofing in South Abington.
Why Domes and Towers Are Not House Roofs
A dome or tower roof is not simply a house roof with more curves. The materials, the fastening, the access and the safety plan all change. A contractor who treats them the same way tends to create new leaks while fixing the old ones.
Curved Surfaces Need Formed Material
Architectural shingles, the laminated product on most modern re-roofs, are made to lie flat on a straight plane. On a curved surface they cannot bend without opening gaps, so domes are typically covered with metal formed into panels or tapered segments that follow the curve. Each seam has to shed water downhill along the curve, never across it.
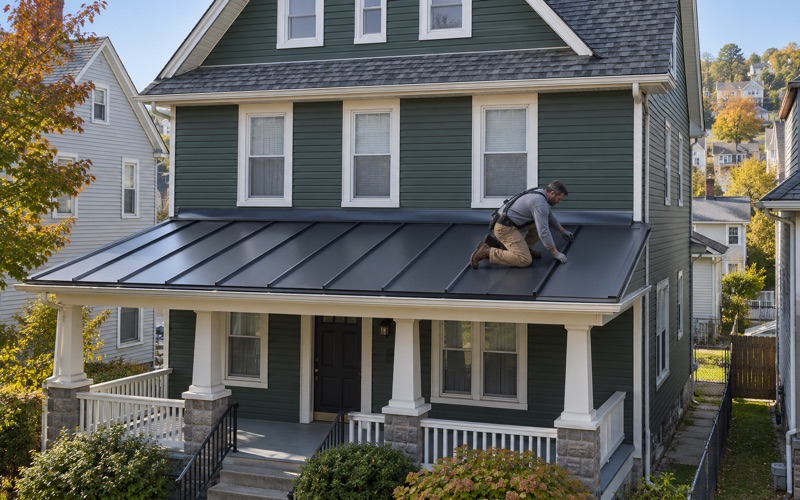
On a house, the closest comparison is standing seam metal roofing on a low porch or a bay. The panels run with the slope, the seams sit above the water line, and the fasteners are hidden under the seam rather than driven through the face. When we quote metal on a house, we explain those details so the owner knows exactly what is being paid for.
Towers, Height and Fall Protection
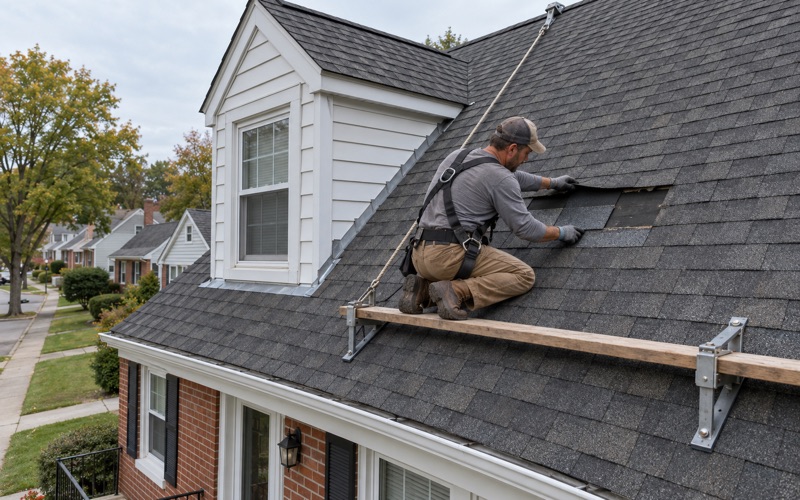
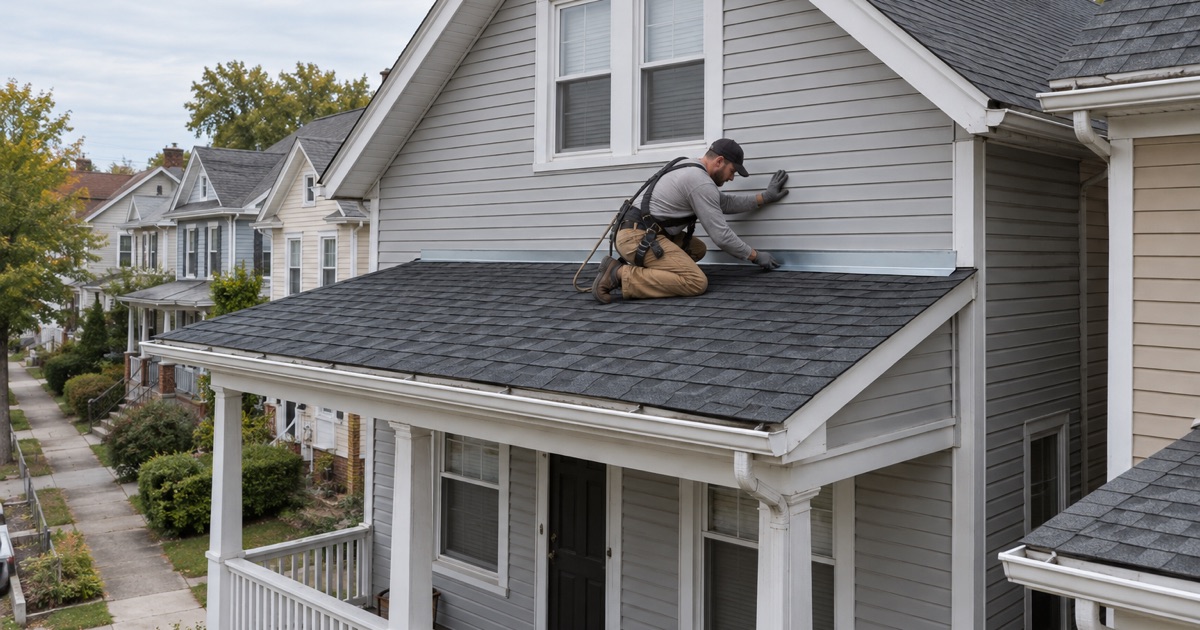
Tower work happens far above the eaves, and the safety plan is as much a part of the job as the material. Federal OSHA rules require fall protection at 6 feet for residential roofing work, and church towers sit well beyond any ordinary ladder setup. Anchors, harnesses and staging all have to be planned before anyone climbs.
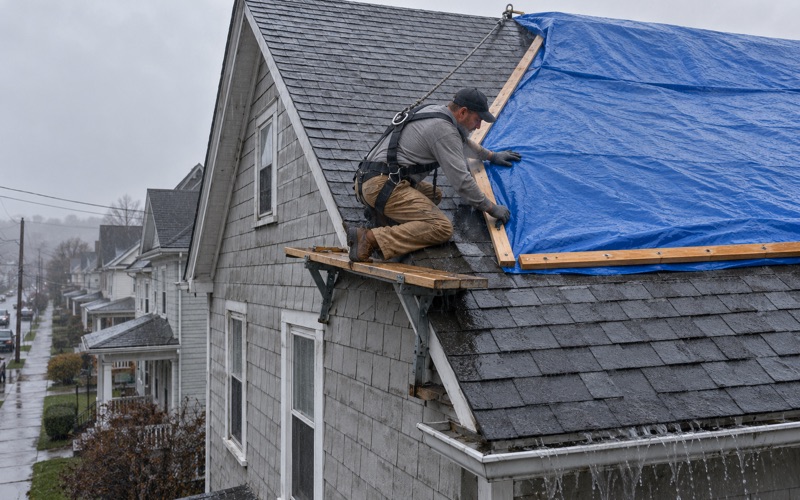
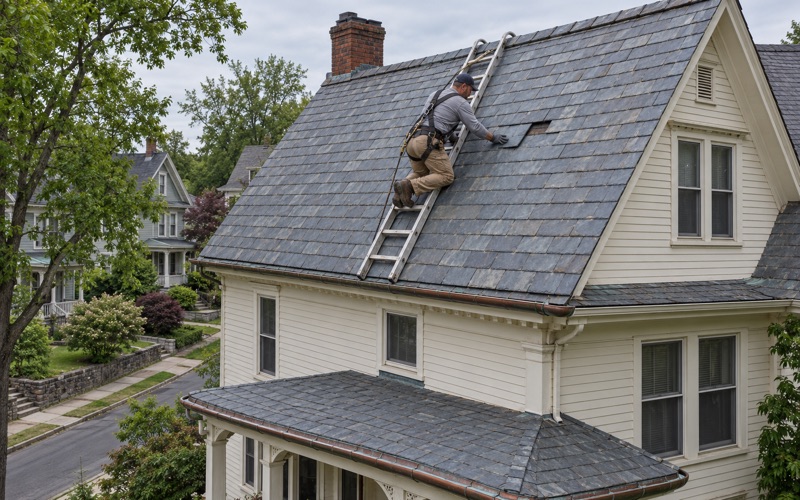
Many older homes in the borough have tall, steep roofs, which puts the same rule in play on an ordinary street. Our crews tie off on steep slopes as standard practice. That planning is part of why a steep pre-1950 roof takes longer to replace than a low ranch roof covering the same area.
Where the Dome Meets the Roof
The hardest detail on any domed building is the transition at the base of each dome and tower. Water coming off the curve lands on the roof below, and it needs a continuous path out. That means counter flashing set into the masonry, step flashing along every wall, and a cricket wherever a tower interrupts a slope.
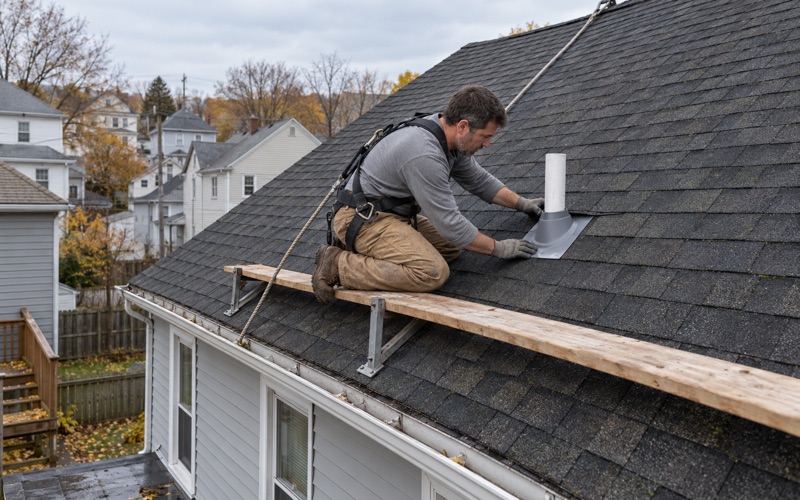
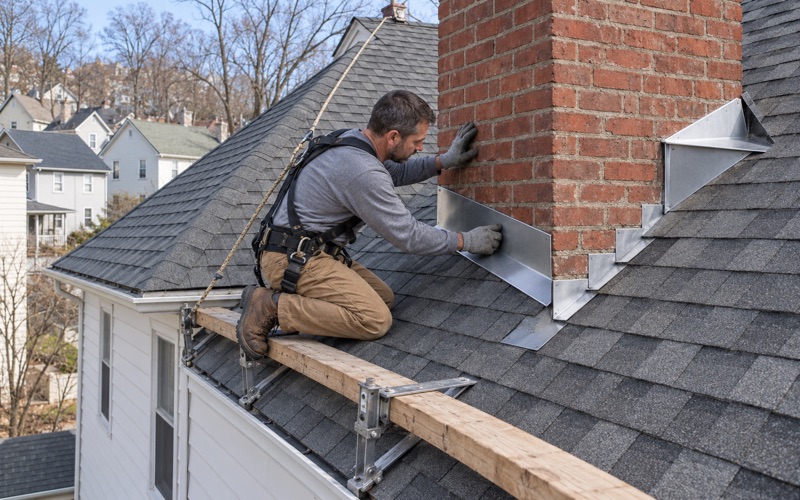
Houses have smaller versions of these joints at every chimney and sidewall. We replace step, counter and chimney flashing with every new roof rather than bending old metal back under new shingles. Where a chimney sits across the slope, we build a chimney cricket so water splits around it instead of pooling behind it.
Holy Ghost Church and Olyphant’s Steep Parish Roofs
Saints Cyril and Methodius is not Olyphant’s only parish landmark. Photographs of the borough also show Holy Ghost Catholic church on Willow Street, a reminder that the town’s churches anchor several neighborhoods, each one surrounded by houses from the same era.
Holy Ghost on Willow Street
We have no record of the roofing material or any past roof work on Holy Ghost, and we make no claim about it. What a steep church roof shares with the houses around it is the problem of long rafters, deep valleys and big runs of water reaching a single gutter. Those are the same conditions we plan every roof around.
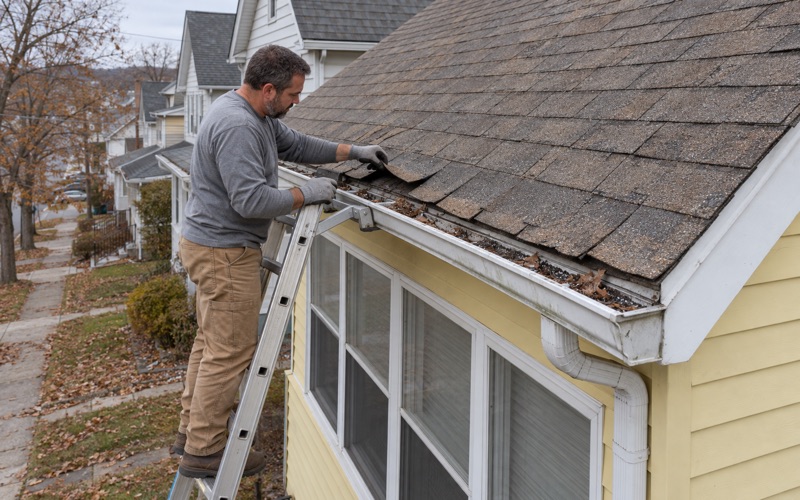
Gutters on a steep roof carry more water per foot than gutters on a shallow one. We size and pitch seamless aluminum gutters and downspouts as part of the roof itself, so the volume coming off a long slope reaches the ground without overflowing at the corners or soaking the foundation below.
Slate and the Repair-First Rule
Older homes with steep roofs are where slate turns up most often in the valley. A sound slate roof can outlast several asphalt roofs, so we repair it slate by slate, using copper nails and slate hooks, before anyone discusses tearing it off. Only when the slate itself or the decking is failing broadly do we put replacement on the table.
That same rule applies to every roof we inspect. The owner hears a straight answer on whether a repair will hold before any replacement price is written. That answer comes from what we saw in the attic and on the roof, not from a sales target.
Steep Valleys and Ice at the Eaves
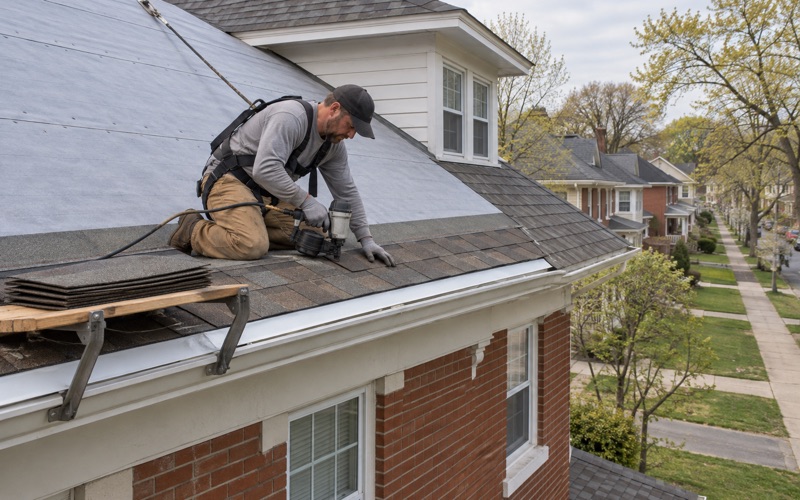
Tall roofs with valleys and dormers hold snow in places a simple gable does not. The 2021 International Residential Code as adopted in Pennsylvania calls for an ice barrier at the eaves under section R905.1.2, and we size ours to each house’s actual overhang. We use a self-adhering membrane meeting ASTM D1970 and carry it through the valleys as well.
Houses Around the Churches: Pre-1950 and Two-Unit Homes
The neighborhoods around Olyphant’s churches grew up with the coal industry, and the housing data shows it. Of the borough’s 2,539 housing units, 756 were built during 1939 or earlier, and another 342 went up during the 1940s.
What a Pre-1950 Roof Usually Hides
A roof that old has often been re-covered more than once. The International Residential Code section R908 limits reroofing to two layers, so a house already carrying two needs a full tear-off. Once the old material is off, we photograph any damaged decking and show it to the owner before it is replaced, at a per-sheet price set in the contract.
Houses this old predate 1978, so the EPA lead-safe rule applies to any painted trim and fascia we disturb. Our written scopes list tear-off, decking, underlayment, flashing, ventilation and gutters as separate lines. An owner can then compare two estimates item by item instead of trusting a single total.
Two-Unit Buildings
Two-unit buildings make up 14.2 percent of Olyphant’s housing, 361 units in all, and 175 of those units are rented. The census does not say whether these buildings are side by side or stacked, so we confirm the layout and who owns each part of the roof before any scope is written.
For rented units, we coordinate access with the owner and keep tenants aware of the work days. At the end of each day, we clean the driveway, yard and gutters and run a magnet sweep for roofing nails, which matters most where tenants and children use the yard every day.
Permits Through the Borough
Olyphant opted into the Pennsylvania Uniform Construction Code on April 9, 2004, with no amendments, and the state’s municipal table lists Building Inspection Underwriters as the code office for the Borough of Olyphant. The borough handles building permits and code enforcement online through Cloudpermit, but it publishes no specific re-roof permit rule. We confirm the requirement for each address before pricing the job.
Our contracts follow the Pennsylvania Home Improvement Consumer Protection Act, including the three-business-day cancellation notice and a deposit kept within the legal limit. If a storm damages your roof, we photograph and document it for your own claim and will meet the adjuster on site when asked, without negotiating the claim for you.
- 20+ Years Roofing
- Free Written Estimates
- Repair Before Replace